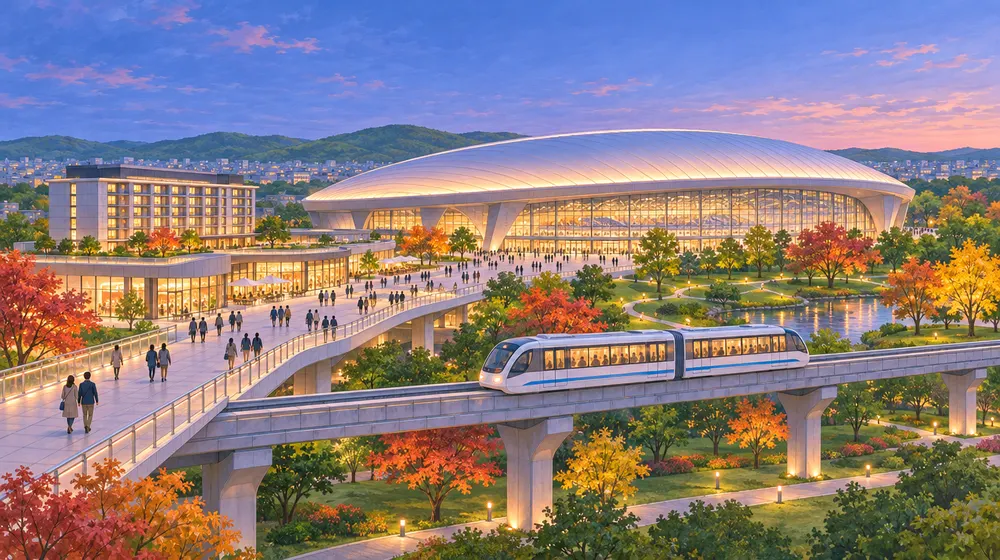
🗺 See the arena site on the 3D map Expo ’70 Park guide → Stadium guide → EXPOCITY guide →
What is Suita Arena?
| Item | Details |
|---|---|
| Names | Informal: Suita Arena / AEG: Osaka Arena (provisional) / Project: Bampaku-kinen-koen Station Area Revitalisation Project |
| Official name | Not decided (no naming-rights announcement) |
| Location | Suita, Osaka — south side of Bampaku-kinen-koen Station, Osaka Monorail (south-west of Expo ’70 Park) |
| Capacity | About 18,000 (AEG) |
| Phase 1 opening | July 2030 (arena, retail, hotel) — planned |
| Full completion | May 2038 — planned |
| Developer | OSAKA LIVE LLC (lead: Mitsubishi Corporation Urban Development). Original consortium: Mitsubishi Corporation Urban Development, AEG and Kanden Realty & Development |
Not the Expo 2025 site (Yumeshima) and not Panasonic Stadium Suita, Gamba Osaka’s football stadium.
Building size (planned)
| Building | Floor area | Storeys | Height |
|---|---|---|---|
| Arena | approx. 72,900 m² | 7 | approx. 45 m |
| Retail | approx. 20,000 m² | 3 | approx. 16 m |
| Hotel | approx. 14,300 m² | 9 + 1 basement | approx. 42 m |
| Office & hotel | approx. 28,000 m² | 10 + 1 basement | approx. 45 m |
| Office | approx. 31,200 m² | 9 + 1 basement | approx. 45 m |
| Apartments (plot 2) | approx. 30,500 m² | 10 · 304 homes | approx. 31 m |
| Apartments (plot 3) | approx. 22,000 m² | 14 · 236 homes | approx. 45 m |
Source: draft environmental impact statement summary (May 2026). Suita City’s development page (June 2026) gives the arena height as 43.5 m. Phase 1 has about 666 parking spaces and 324 bicycle spaces shared with the shops and hotel — not reserved for arena visitors. Figures such as “13,400 fixed seats” in older articles come from the earlier proposal.
When does it open? Timeline
| When | What |
|---|---|
| Oct 2020 | Consortium submits its proposal |
| May 2021 | Selected as preferred bidder |
| Jul 2023 | Basic agreement with Osaka Prefecture |
| Jul 2024 | Implementation agreement |
| Jan 2025 | Environmental assessment scoping document accepted by Suita City |
| Jun 2026 | Draft environmental impact statement published |
| Oct 2026 | Suita City panel reviews traffic measures |
| Jan 2027 | Planned approval and contracts; construction start (reported) |
| Jul 2030 | Phase 1 opening (arena, retail, hotel) — planned |
| 2031–2032 | Apartments completed — planned |
| May 2038 | Whole development open — planned |
All dates are plans. As of 9 November 2026 the final environmental impact statement has not been completed.
What kind of events?
- Planned uses: concerts, sports, corporate events, TV recordings, award shows
- Premium suites and hospitality lounges (AEG)
- Shops planned 10:00–21:00 (some until midnight)
No opening act, line-up, ticketing or resident team has been announced (as of 9 November 2026). Visitor numbers are forecasts, not bookings.
How to get there
| From | Route |
|---|---|
| Osaka Monorail | Bampaku-kinen-koen Station, right in front (a pedestrian deck is planned) |
| Shin-Osaka / Umeda | Midosuji Line (through to Kita-Osaka Kyuko) to Senri-Chuo → Osaka Monorail, 2 stops |
| Osaka (Itami) Airport | Osaka Monorail direct to Bampaku-kinen-koen |
| Kyoto side | Bus from JR Ibaraki or Hankyu Ibaraki-shi, or change to the monorail at Minami-Ibaraki |
| Car | Suita IC (Chugoku / Kinki expressways) or Ibaraki IC (Meishin) |
For big events, plans include guiding crowds to Hankyu Yamada, JR Ibaraki and JR Senrioka stations. The target is for only about 5% of visitors to come by car, with options such as pre-booked parking under study.
Crowds and traffic plans
- Normal days: more monorail trains under discussion
- Overlap with matches (25,000+) or big park events: extra buses, staggered exits, guidance to nearby stations, schedule coordination
- Roads: four lanes on the south ring road, a right-turn lane and other changes (some explicitly “not guaranteed”)
These are measures under study, not confirmed timetables.
Environment, greenery and safety
- Green space: keep part of the existing greenery, plant native species
- Noise: quieter equipment and designs that limit sound and vibration, night-time care
- Disaster: vibration control, base-isolated roof, high earthquake resistance
- Construction: dust control by spraying and tyre washing
These are plans; no certification has been obtained yet.
What is still undecided
We will update this page when they are announced. The ¥6.1 billion in Osaka Prefecture’s budget is for buying the station plaza and walkway sections — not the arena construction cost.
What you can enjoy nearby now
- Expo ’70 Commemorative Park guide
- EXPOCITY guide
- Panasonic Stadium Suita guide
- Banpaku Oyuba hot spring
- Ramen EXPO 2026
Sources (official documents)
- Osaka Prefecture strategy meeting (12 Feb 2026)
- Suita City draft environmental impact statement summary (May 2026)
- Suita City environmental assessment status
- Suita City development procedure 06-L-14
- Suita City traffic panel (16 Oct 2026)
- Mitsubishi Corporation Urban Development
- AEG – Osaka Arena
- Kensetsu Tsushin Shimbun (19 Aug 2026)
- Kenbiya (25 Sep 2023, about the site)
FAQ
When will Suita Arena open?
Phase 1 (arena, shops and hotel) is planned to open in July 2030, according to Osaka Prefecture (February 2026). The whole development is planned for May 2038.
What is its official name?
Not decided yet. AEG calls it “Osaka Arena” (provisional).
How many people can it hold?
Up to about 18,000 (AEG).
Where is it?
In Suita, Osaka, directly south of Bampaku-kinen-koen Station on the Osaka Monorail.
Which station is nearest?
Bampaku-kinen-koen (Osaka Monorail). From Shin-Osaka, take the Midosuji Line to Senri-Chuo, then the monorail two stops.
Is it the same as Panasonic Stadium Suita?
No. The stadium is Gamba Osaka’s football ground on the east side of the park; the arena is a new building south of the station.
Who is building it?
OSAKA LIVE LLC, led by Mitsubishi Corporation Urban Development, with AEG and Kanden Realty & Development in the original consortium.
Are tickets or the first concert announced?
Not as of 9 November 2026. We will update this page when they are.